1-12/1,322
-
35 TORONTO ROAD in Grey Highlands: Single Family for sale : MLS®# X14113644
35 TORONTO ROAD Grey Highlands N0C 1E0  $499,000Single Family
- Status:
- Active
- MLS® Num:
- X14113644
- Bedrooms:
- 3
- Bathrooms:
- 2
Full of character, natural light, and plenty of space to call your own, this charming 3-bedroom, 1.5-bathroom century home is a wonderful opportunity for first-time buyers and young families looking to put down roots in a welcoming small-town community. Inside, you'll find a bright and inviting interior, a spacious kitchen with plenty of cupboard storage, an oversized upper-level bathroom with convenient laundry, and a generous mudroom perfect for busy family life. Situated on an impressive 66' x 166' lot, the backyard is surrounded by mature trees, creating a wonderful sense of privacy. Whether you're entertaining guests on the newly built large deck and recently poured concrete patio, enjoying summer bonfires, or watching the kids and pets play, there's plenty of room to enjoy the outdoors. Located in the heart of Flesherton, this home offers the charm of small-town living with local amenities nearby. A fantastic opportunity to break into the real estate market, enjoy a spacious property, and make this home your own for years to come! (id:2493) More detailsListed by eXp Realty
- Chris Keleher
- Royal LePage, RCR Realty
- 705.888.4624
- Contact by Email
- Lori York
- Royal LePage, RCR Realty
- 705.606.6442
- Contact by Email
-
53 PETER STREET in Grey Highlands: Single Family for sale : MLS®# X14113642
53 PETER STREET Grey Highlands N0C 1E0
$2,399,000Single Family- Status:
- Active
- MLS® Num:
- X14113642
- Bedrooms:
- 6
- Bathrooms:
- 8
Welcome to "The Pond House," an extraordinary 3.95-acre country estate in Grey Highlands centered around a tranquil natural pond. Featuring 4,954 sq. ft. of above-grade living space plus a fully finished walk-out lower level, this residence offers five bedrooms-each featuring its own private ensuite-combining architectural refinement with ultimate country comfort.The main level showcases three distinct living spaces-a formal dining room, family room, and a rear living room overlooking the water-warmed by three fireplaces. The gourmet chef's kitchen features top-tier JennAir appliances with dual refrigerators, double ovens, and a premium stove. Main-floor laundry, two powder rooms, and access to a 3-car main garage (heated floors) complete this level.The second floor opens to a spacious lobby with a balcony. The primary suite serves as a peaceful retreat with a 4-piece ensuite, secondary in-suite laundry, a private fireplace, and an expansive balcony. Three additional upper bedrooms each feature their own full ensuite and private balcony.The walk-out lower level extends the living space with two fireplaces, a large family room, a secondary lounge, a powder room, and an oversized executive office. . A second 3-car garage (heated floor) is located on this level. (id:2493) More detailsListed by Sotheby's International Realty Canada - Chris Keleher
- Royal LePage, RCR Realty
- 705.888.4624
- Contact by Email
- Lori York
- Royal LePage, RCR Realty
- 705.606.6442
- Contact by Email
-
13 COLLINGWOOD STREET in Grey Highlands: Single Family for sale : MLS®# X14110966
13 COLLINGWOOD STREET Grey Highlands N0C 1C0
$375,000Single Family- Status:
- Active
- MLS® Num:
- X14110966
- Bedrooms:
- 3
- Bathrooms:
- 2
Original wood floors, tall ceilings, a private backyard, and loads of potential. Set at the top of the hill, this 3-bedroom, 2-bath home, built in 1904, offers character, flexible living spaces, and the opportunity to make it your own. Original wood trim brings warmth throughout, while plenty of windows fill the rooms with natural light. Tall ceilings in the original main-floor rooms add to the sense of space, and the oversized living room offers options beyond a traditional layout. Keep it as a generous gathering space, or explore creating a fourth bedroom, home office, den, or playroom while retaining a comfortable living area. The back addition makes daily routines easier, with a spacious mudroom entrance opening directly into the family room and a convenient main-floor three-piece bathroom nearby. Beneath the addition, a large storage room provides dedicated space for seasonal items and household extras. Upstairs, the generous four-piece bathroom offers room to rethink the layout, with potential for a walk-in shower and a freestanding soaker tub. Outside, the private backyard provides space to relax, entertain, and enjoy time outdoors. This property has plenty of potential for its next chapter. Make updates at your own pace, plan a larger transformation, or explore its possibilities as a weekend getaway. With its original character and a thoughtful renovation, it could also make an appealing Airbnb. NOTE: Driveway access is off Peter Street. (id:2493) More detailsListed by RE/MAX Summit Group Realty Brokerage - Chris Keleher
- Royal LePage, RCR Realty
- 705.888.4624
- Contact by Email
- Lori York
- Royal LePage, RCR Realty
- 705.606.6442
- Contact by Email
-
187 PELLISIER STREET in Grey Highlands: Single Family for sale : MLS®# X14111148
187 PELLISIER STREET Grey Highlands N0C 1E0
$1,150,000Single Family- Status:
- Active
- MLS® Num:
- X14111148
- Bedrooms:
- 3
- Bathrooms:
- 3
Located in Eugenia, this 3-bedroom, 3-bathroom bungalow offers the flexibility of full-time living or a weekend retreat, with two finished levels & plenty of room to gather or spread out. The great room addition is the heart of the home, featuring a stone fireplace & large windows overlooking the property. From family gatherings to quiet evenings after a day at the ski club, it's a space that makes spending time here easy. Step outside to the wraparound composite deck with glass railings, where there's room for morning coffee, summer dinners & entertaining. Mature trees create a sense of privacy, while the river flows behind the property on its way from the lake toward Eugenia Falls. The lower level offers a spacious family room & a third bedroom with its own ensuite bath. A separate walkout workshop beneath the addition adds flexibility for hobbies, a ski room or potential additional living space, whether you picture a studio, gym or guest area. Comfort & practical features include main-floor laundry, in-floor heat in the lower-level family room, bedroom & garage, a cold room for beverages & canning storage, a cement driveway & ample parking for family & guests. Walk to the trails, Eugenia Falls & the Flying Chestnut for dinner, with the lake & ski hills nearby. A setting that gives you room to unwind while keeping you connected to village life. (id:2493) More detailsListed by RE/MAX Summit Group Realty Brokerage - Chris Keleher
- Royal LePage, RCR Realty
- 705.888.4624
- Contact by Email
- Lori York
- Royal LePage, RCR Realty
- 705.606.6442
- Contact by Email
-
1945 NOTTAWASAGA 10 CONCESSION S in Clearview (Devil's Glen): Single Family for sale : MLS®# S14109282
1945 NOTTAWASAGA 10 CONCESSION S Clearview (Devil's Glen) L0M 1H0
$779,000Single Family- Status:
- Active
- MLS® Num:
- S14109282
- Bedrooms:
- 3
- Bathrooms:
- 4
Ski-in, Ski-out Chalet at Devils Glen Ski Club. Own a premier four-season retreat at the top of the Escarpment, with skiing, snowshoeing, and cross-country trails right outside your door. This meticulously updated chalet offers 3 bedrooms, 4 bathrooms, with an abundance of natural light. Recent renovations include hardwood floors, updated kitchen, new counter tops, new windows, freshly painted, and the unit comes fully furnished for immediate enjoyment. The spacious downstairs gear room with walk-out access provides ample storage for all your equipment. After a day on the slopes, unwind in the sauna or by the fire while enjoying sweeping views of Georgian Bay. Ideally located near Nottawasaga Bluffs and Devils Glen Provincial Park, this property is the perfect base for outdoor enthusiasts and those seeking peace and tranquility. (id:2493) More detailsListed by RE/MAX Four Seasons Realty Limited - Chris Keleher
- Royal LePage, RCR Realty
- 705.888.4624
- Contact by Email
- Lori York
- Royal LePage, RCR Realty
- 705.606.6442
- Contact by Email
-
142 CAMPBELL STREET in Collingwood: Single Family for sale : MLS®# S14111418
142 CAMPBELL STREET Collingwood L9Y 2K8
$799,900Single Family- Status:
- Active
- MLS® Num:
- S14111418
- Bedrooms:
- 3
- Bathrooms:
- 2
142 Campbell Street is a modern, multi-level backsplit located in the heart of Collingwood and steps from Collingwood's Trail system, multiple Elementary and High Schools. Featuring 3 bedrooms, 2 bathrooms, double garage, concrete driveway and fully finished lower levels with luxury laminate throughout the living room and kitchen, this home combines contemporary design with significant high-value mechanical and exterior upgrades with lots of upgrades completed over the years (contact your Realtor for the full list). From the time you arrive, you will see that pride of ownership is evident starting with the landscaped front and back yard, complete with a private setting featuring a premium hot tub from Bullfrog Spa. Situated minutes from Downtown Collingwood's dining, shops, Sunset Point, Georgian Bay trails, and a short drive to the slopes of Blue Mountain Resort, this one checks the boxes! (id:2493) More detailsListed by Royal LePage Locations North - Chris Keleher
- Royal LePage, RCR Realty
- 705.888.4624
- Contact by Email
- Lori York
- Royal LePage, RCR Realty
- 705.606.6442
- Contact by Email
-
48 PORTLAND STREET in Collingwood: Single Family for sale : MLS®# S14110350
48 PORTLAND STREET Collingwood L9Y 3Z6
$569,000Single Family- Status:
- Active
- MLS® Num:
- S14110350
- Bedrooms:
- 3
- Bathrooms:
- 4
Located in a family-friendly Collingwood neighbourhood, this 3-bedroom, 4-bathroom townhome is a great opportunity for first-time homebuyers looking to enter the market and add their own personal touches. The main floor features 9-foot ceilings and an open-concept layout, with the kitchen, dining area, and living room flowing together. Large windows bring plenty of natural light into the space, while the kitchen offers stainless steel appliances and a tile backsplash. A 2-piece bathroom is also located on the main floor. From the kitchen, step outside to the 16 x 16 ft concrete patio and adjoining large deck, where the west-facing backyard offers afternoon and evening sunshine, making it a great spot for outdoor dining, barbecues, or relaxing outdoors. A convenient door in the garage also provides direct access to the backyard. Upstairs, the primary bedroom features a walk-in closet and its own private 3-piece ensuite. Two additional bedrooms, one of which could also serve as a home office, and a separate 3-piece bathroom complete the upper level. The lower level includes an additional 3-piece bathroom and laundry. Local schools and scenic walking and biking trails are close by, while downtown Collingwood is just a short drive or bike ride away, with a variety of local shops, restaurants, cafés, and amenities to enjoy. Blue Mountain Village is approximately a 15-minute drive, offering year-round recreation, dining, and entertainment. With no maintenance fees, this property offers an appealing opportunity for first-time homebuyers to make a home their own while enjoying all that Collingwood and the Georgian Bay area have to offer. Please note that some photos have been virtually staged. (id:2493) More detailsListed by Forest Hill Real Estate Inc. - Chris Keleher
- Royal LePage, RCR Realty
- 705.888.4624
- Contact by Email
- Lori York
- Royal LePage, RCR Realty
- 705.606.6442
- Contact by Email
-
58 MARKET STREET in Collingwood: Single Family for sale : MLS®# S14112914
58 MARKET STREET Collingwood L9Y 3M6
$795,000Single Family- Status:
- Active
- MLS® Num:
- S14112914
- Bedrooms:
- 3
- Bathrooms:
- 2
A private, character-filled property in the heart of Collingwood, offering a rare combination of space, privacy and possibility just moments from downtown. Set on a generous 66' x 145' lot, this 3-bedroom, 2-bathroom home combines comfortable everyday living with an incredible outdoor setting. C1 zoning adds another layer of versatility. Renovated in 2021, the home balances timeless character with bright, modern living. The main floor flows naturally between the living, kitchen and dining areas, with large windows filling the interior with natural light. At the centre of the home, the spacious kitchen features ample cabinetry and stainless steel appliances, while the adjoining dining area opens directly onto the rear deck. A skylit sitting nook and sunroom overlooking the backyard provide two inviting places to sit and unwind, while a separate mudroom and generous storage add everyday practicality. Upstairs, the spacious primary bedroom features two walk-in closets, while two additional rooms offer flexibility as bedrooms or home offices, alongside a 3-piece bathroom. The backyard is one of the home's true highlights. Mature trees and lush landscaping create a remarkable sense of privacy, with a large deck, stone patio, outdoor fireplace, winding garden paths and generous lawn creating distinct areas for dining, entertaining, gardening or simply relaxing outdoors. Established peach and apple trees add to the charm of this lush, private garden setting. Two garden sheds provide additional storage. All of this comes together in a walkable Collingwood location, close to downtown and everyday amenities. With its oversized lot and C1 zoning, the property is equally appealing for what it is today and the possibilities it may hold for the future. (id:2493) More detailsListed by Royal LePage Locations North - Chris Keleher
- Royal LePage, RCR Realty
- 705.888.4624
- Contact by Email
- Lori York
- Royal LePage, RCR Realty
- 705.606.6442
- Contact by Email
-
112 SYCAMORE STREET in Blue Mountains: Single Family for sale : MLS®# X14112810
112 SYCAMORE STREET Blue Mountains L9Y 4E2
$847,000Single Family- Status:
- Active
- MLS® Num:
- X14112810
- Bedrooms:
- 3
- Bathrooms:
- 4
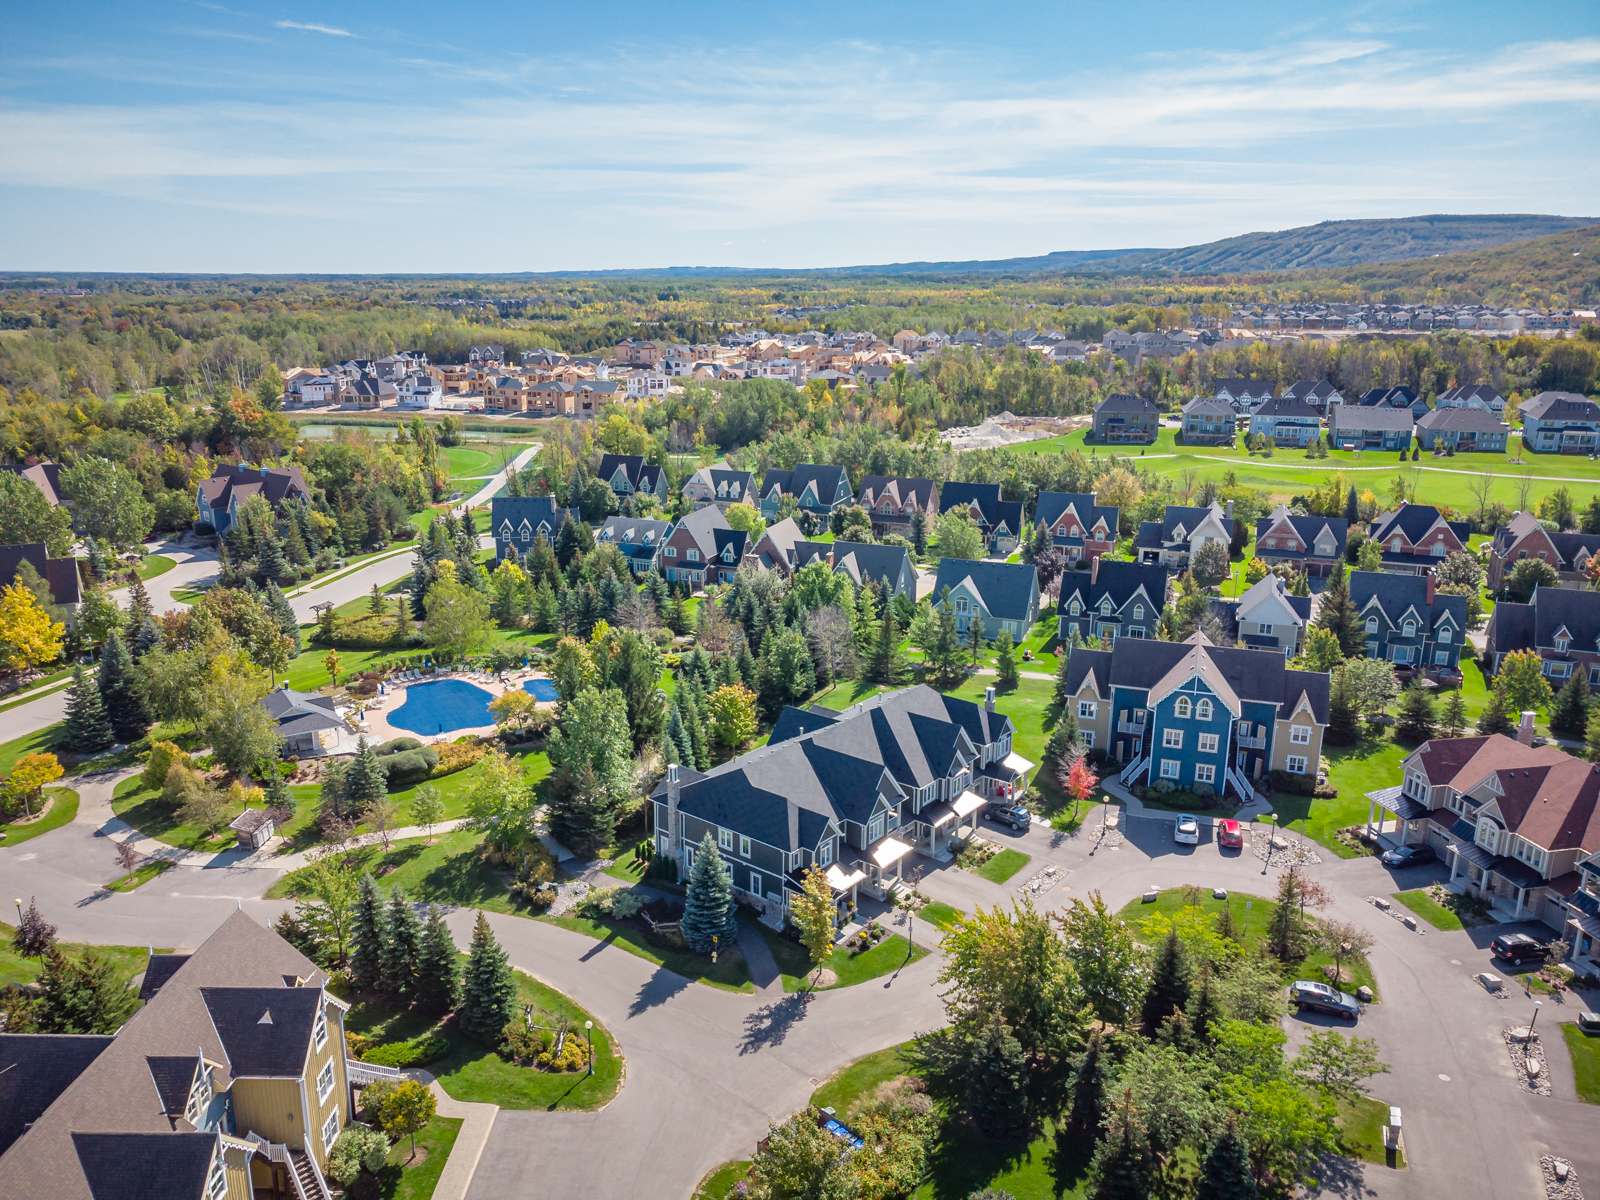
Welcome to Windfall at Blue Mountain Ski Resort-where luxury meets lifestyle at the base of the slopes. This sought-after Mowat Model offers 3 bedrooms + den, and 3.5 bathrooms, thoughtfully designed for both comfort and style. The open-concept main floor is anchored by a modern kitchen featuring stone countertops and a timeless neutral palette, flowing seamlessly into inviting living and dining spaces-perfect for entertaining or unwinding after a day on the hill. Cozy up by the gas fireplace, with an additional fireplace in the fully finished lower level for added warmth and ambiance. Step out onto your back deck and take in views of the ski slopes, a rare and highly desirable feature that truly sets this home apart. The finished basement expands your living space with a recreation area and a convenient 3-piece bath-ideal for guests or family movie nights. Practical touches like a backyard shed provide extra storage, while the location offers unmatched access to everything Windfall has to offer. Enjoy exclusive use of "The Shed," a year-round amenity centre featuring a heated outdoor pool, spa pool, sauna, gym, and gathering space. Enjoy scenic walking trails, Blue Mountain Village, and the renowned Scandinave Spa Blue Mountain just minutes away. This is more than a home-it's a four-season lifestyle in one of the area's most desirable communities. (id:2493) More detailsListed by RE/MAX By The Bay Brokerage - Chris Keleher
- Royal LePage, RCR Realty
- 705.888.4624
- Contact by Email
- Lori York
- Royal LePage, RCR Realty
- 705.606.6442
- Contact by Email
-
134 WHITE OAK CRESCENT in Blue Mountains: Single Family for sale : MLS®# X14111220
134 WHITE OAK CRESCENT Blue Mountains L9Y 0Z3
$789,000Single Family- Status:
- Active
- MLS® Num:
- X14111220
- Bedrooms:
- 3
- Bathrooms:
- 3
BUILDER COLLECTION HOME - ready to move-in! Over $100k in extras including; Full appliance package, Luxury vinyl planking in all main areas, bedrooms & basement, Stone countertops throughout, Central air conditioning, Upgraded kitchen cabinets, Freestanding tub in primary ensuite, and much more. This Bedford model is 1585 sq. ft., and another 538 sq. ft. in the finished basement with oversized lookout windows. Welcome to Windfall! Steps from The Shed, the community's own unique gathering place nestled in a clearing in the forest. Featuring a year-round heated pool, fitness area, and social spaces, The Shed offers a perfect spot for relaxation and recreation. Surrounded by the winding trail system that connects the neighborhoods of semi-detached and detached Mountain Homes at Windfall. So close to the Mountain its as if you're part of it. (id:2493) More detailsListed by Bosley Real Estate Ltd. - Chris Keleher
- Royal LePage, RCR Realty
- 705.888.4624
- Contact by Email
- Lori York
- Royal LePage, RCR Realty
- 705.606.6442
- Contact by Email
-
12 HARBOUR STREET W in Collingwood: Condo for sale : MLS®# S14110592
12 HARBOUR STREET W Collingwood L9Y 5B4
$1,899,000Single Family- Status:
- Active
- MLS® Num:
- S14110592
- Bedrooms:
- 2
- Bathrooms:
- 2
To Be Built. Introducing Balmoral Vita Signature Residences, a distinctive lifestyle for independent active adults, combining sophisticated design, personalized interiors, health, wellness & forward-thinking technology. Luxury is more than finishes & features. It is the freedom to create & design a home around how you want to live & satisfy your lifestyle today & tomorrow. Choose your preferred unit size, up to 2,000 sq. ft., work with our architects to design a condominium residence that reflects your lifestyle & personal preferences. Every unit features premium cabinetry, countertops, chef-inspired appliances, engineered hardwood floors, designer lighting, oversized windows & curated colour palettes. Optional custom fireplaces & flexible layouts create understated sophistication. Designed for long-term comfort, each unit incorporates wider doorways, barrier-free transitions, curb-less showers & discreet provisions for future accessibility. Personalize kitchen configurations, cabinetry, flooring, colours, lighting & flexible spaces to suit your interests, whether a reading room, creative studio, den, or dining area for entertaining. Individually controlled heating & cooling, enhanced sound attenuation, energy-efficient windows, heated flooring, & carefully planned lighting support everyday comfort. Smart-home provisions & optional technology integrations offer added convenience, while permission-based access & environmental monitoring can help residents & families enjoy greater awareness & peace of mind. The philosophy is simple: embrace quality, innovation & wellness while preserving individual privacy, dignity & independence. Independent living, thoughtfully reimagined, Balmoral Vita brings elegant design, personal choice & preparation for the future together. Planning for tomorrow should never mean compromising today. Your next home can do more than meet today's expectations; it should inspire the way you live tomorrow. Taxes to be assessed. (id:2493) More detailsListed by Sotheby's International Realty Canada - Chris Keleher
- Royal LePage, RCR Realty
- 705.888.4624
- Contact by Email
- Lori York
- Royal LePage, RCR Realty
- 705.606.6442
- Contact by Email
-
12 HARBOUR STREET W in Collingwood: Condo for sale : MLS®# S14110644
12 HARBOUR STREET W Collingwood L9Y 5B4
$1,100,000Single Family- Status:
- Active
- MLS® Num:
- S14110644
- Bedrooms:
- 2
- Bathrooms:
- 2
To be built. Introducing Balmoral Vita Signature Residences, a distinctive lifestyle for independent active adults, combining sophisticated design, personalized interiors, health, wellness & forward-thinking technology. Luxury is more than finishes & features. It is the freedom to create & design a home around how you want to live & satisfy your lifestyle today & tomorrow. Choose your preferred unit size, up to 2,000 sq. ft., work with our architects to design a condominium residence that reflects your lifestyle & personal preferences. Every unit features premium cabinetry, countertops, chef-inspired appliances, engineered hardwood floors, designer lighting, oversized windows & curated colour palettes. Optional custom fireplaces & flexible layouts create understated sophistication. Designed for long-term comfort, each unit incorporates wider doorways, barrier-free transitions, curb-less showers & discreet provisions for future accessibility. Personalize kitchen configurations, cabinetry, flooring, colours, lighting & flexible spaces to suit your interests, whether a reading room, creative studio, den, or dining area for entertaining. Individually controlled heating & cooling, enhanced sound attenuation, energy-efficient windows, heated flooring, & carefully planned lighting support everyday comfort. Smart-home provisions & optional technology integrations offer added convenience, while permission-based access & environmental monitoring can help residents & families enjoy greater awareness & peace of mind. The philosophy is simple: embrace quality, innovation & wellness while preserving individual privacy, dignity & independence. Independent living, thoughtfully reimagined, Balmoral Vita brings elegant design, personal choice & preparation for the future together. Planning for tomorrow should never mean compromising today. Your next home can do more than meet today's expectations; it should inspire the way you live tomorrow. Taxes to be assessed (id:2493) More detailsListed by Sotheby's International Realty Canada - Chris Keleher
- Royal LePage, RCR Realty
- 705.888.4624
- Contact by Email
- Lori York
- Royal LePage, RCR Realty
- 705.606.6442
- Contact by Email

1-12/1,322
Data was last updated October 24, 2026 at 11:15 AM (UTC)
powered by myRealPage.com